Save
Ask
Tour
Hide
Share
$1,224,000
19 Days On Site

22 Timber Ln
Topsfield, MA 01983

For Sale|Single Family Residence|Active Under Contract
4
Beds
4
Total Baths
3
Full Baths
1
Partial Bath
3,756
SqFt
$326
/SqFt
1968
Built
County:
Essex

Due to the health concerns created by Coronavirus we are offering personal 1-1 online video walkthough tours where possible.
22 Timber Ln22 Timber Ln22 Timber Ln22 Timber Ln
Save
Ask
Tour
Hide
Share

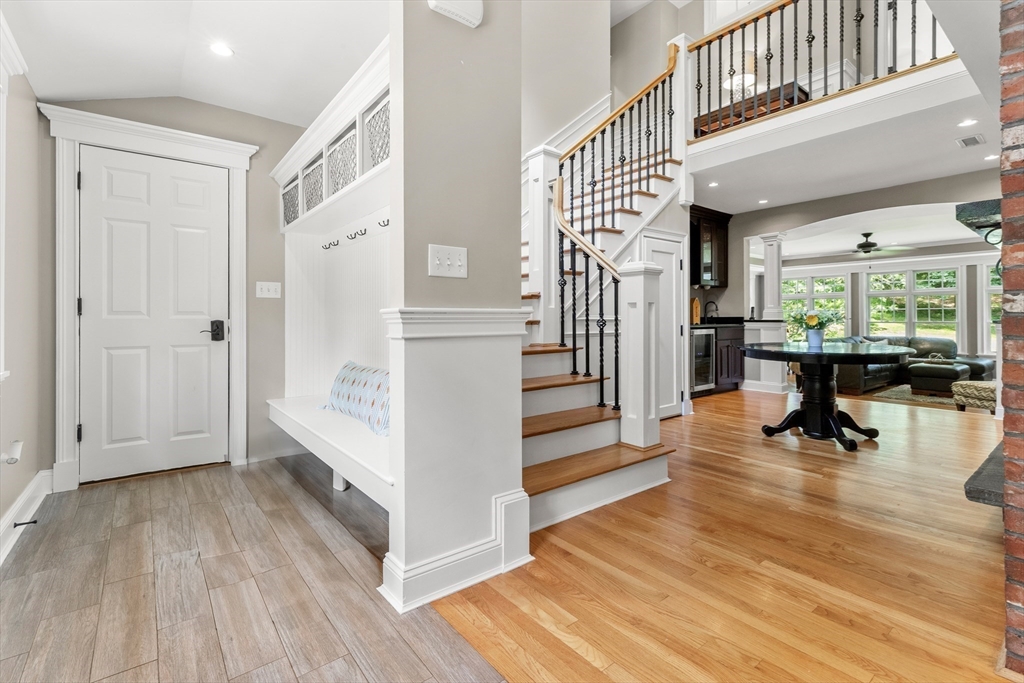
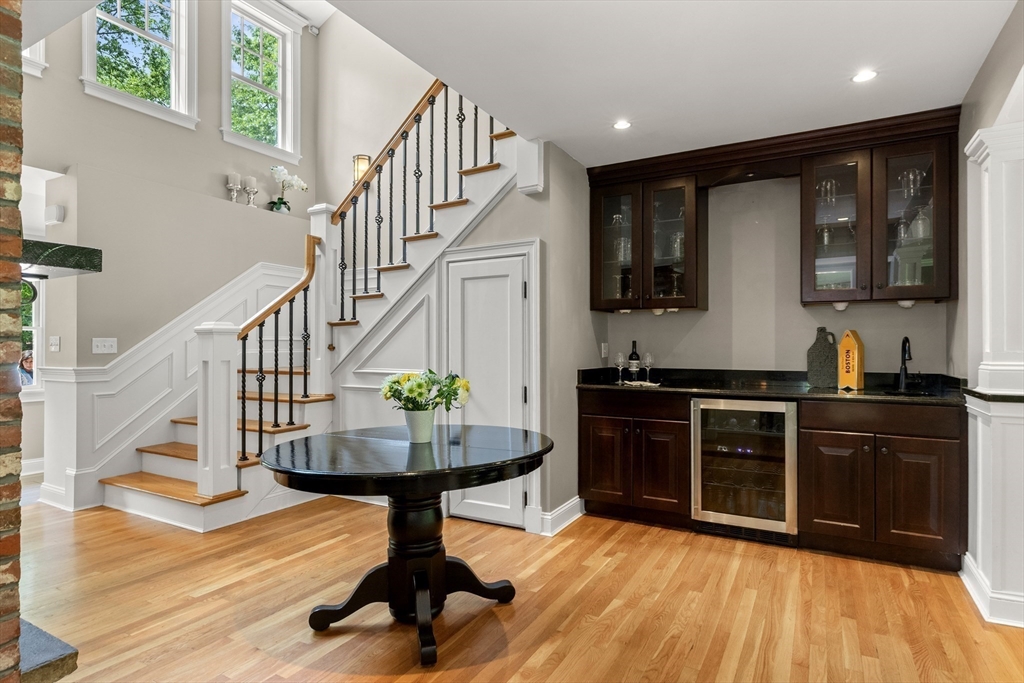
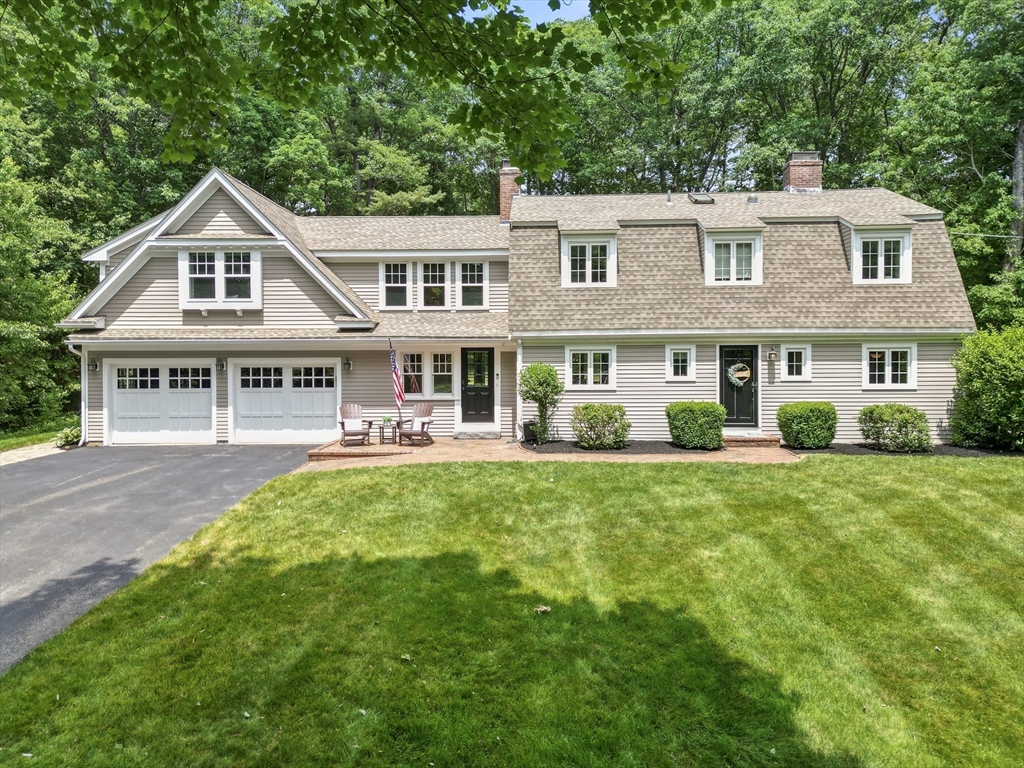
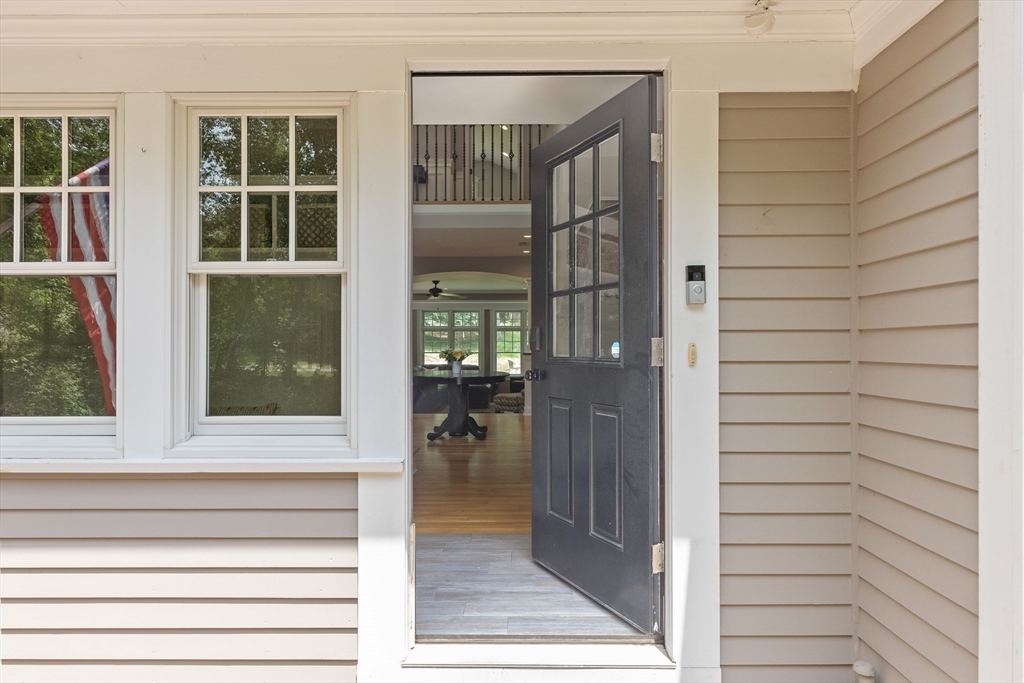
Nestled on 2 sprawling acres in an estate setting, this stately Colonial is a welcoming beacon to friends and family. Custom features, wonderful amenities and thoughtful conveniences are in a well-planned layout w/ generous living spaces. 4 fireplaces, 2 staircases, wainscoting, beadboard paneling and elegant foyer add style to this 3,500+ sf, 4-bedroom, 3.5-bath home. Every room has something special. Substantial cabinetry, seemingly miles of counter space, center island, & a coffee bar are in the kitchen opening to a dining area that seats at least 8. French doors in an oversized step-down fireplaced family room lead to a patio and envious back yard. A bow window and fireplace are focal points in the living room, and a large 1st floor office has custom shelving. Upstairs 2 bedrooms, including the primary have renovated en suite baths with step-in showers. A huge great room is up here too. There’s more: 2-car garage and lower level has laundry, a dedicated workshop and a bonus room!

Save
Ask
Tour
Hide
Share
Listing Snapshot
Price 
$1,224,000
Days On Site 
19 Days
Bedrooms 
4
Inside Area (SqFt) 
3,756 sqft
Total Baths 
4
Full Baths 
3
Partial Baths 
1
Lot Size 
2 Acres
Year Built 
1968
MLS® Number 
73536969
Status 
Active Under Contract
Property Tax 
$15,045
HOA/Condo/Coop Fees 
N/A
Sq Ft Source 
Public Records
Friends & Family
Recent Activity
2 weeks agoListing updated with changes from the MLS®
2 weeks agoStatus changed to Active Under Contract
3 weeks agoListing first seen on site
General Features
Acres 
2
Attached Garage 
Yes
Disclosures 
Central air is in the addition. RIng camera on front door.
Foundation 
Concrete Perimeter
Garage 
Yes
Garage Spaces 
2
Parking 
PavedAttachedGarage
Parking Spaces 
10
Property Sub Type 
Single Family Residence
Sewer 
Private Sewer
SqFt Above 
3756
SqFt Total 
3756
Style 
Colonial
Water Source 
Private
Zoning 
ORA
Interior Features
Appliances 
RangeDishwasherMicrowaveRefrigerator
Cooling 
Central Air
Fireplace 
Yes
Fireplace Features 
Family RoomLiving Room
Fireplaces 
4
Heating 
BaseboardOil
Interior 
Walk-In Closet(s)Recessed Lighting
Bathroom 1 
Dimensions - 7.166666666x3.666666666Level - MainArea - 26
Bathroom 2 
Dimensions - 8x5.416666666Level - SecondArea - 43
Bathroom 3 
Dimensions - 11.416666666x5.916666666Level - SecondArea - 67
Bedroom 2 
Dimensions - 15.166666666x13.333333333Level - SecondArea - 202
Bedroom 3 
Dimensions - 17.5x11Level - SecondArea - 192
Bedroom 4 
Dimensions - 13.083333333x11.666666666Level - SecondArea - 152
Dining Room 
Dimensions - 13.25x11.25Level - MainArea - 149
Family Room 
Dimensions - 18.583333333x17.333333333Level - MainArea - 322
Kitchen 
Dimensions - 15.833333333x14.916666666Level - MainArea - 236
Living Room 
Dimensions - 23.5x13.25Level - MainArea - 311
Master Bedroom 
Dimensions - 18.583333333x16.25Level - SecondArea - 301
Office 
Dimensions - 15.5x11.666666666Level - MainArea - 180
Save
Ask
Tour
Hide
Share
Exterior Features
Construction Details 
Frame
Other Structures 
Workshop
Roof 
Shingle
Community Features
Community Features 
Park
Roads 
Paved
Schools
School District
Unknown
Elementary School
Steward/Proctor
Middle School
Masconomet
High School
Masconomet
Listing courtesy of Andrea O'Reilly of Keller Williams Realty Evolution


The property listing data and information, or the Images, set forth herein were provided to MLS Property Information Network, Inc. from third party sources, including sellers, lessors, landlords, and public records, and were compiled by MLS Property Information Network, Inc. The property listing data and information, and the Images, are for the personal, non-commercial use of consumers having a good faith interest in purchasing, leasing or renting listed properties of the type displayed to them and may not be used for any purpose other than to identify prospective properties which such consumers may have a good faith interest in purchasing, leasing or renting. MLS Property Information Network, Inc. and its subscribers disclaim any and all representations and warranties as to the accuracy of the property listing data and information, or as to the accuracy of any of the Images, set forth herein.

Last checked 2026-07-06 07:31 PM UTC

Neighborhood & Commute
Source: Walkscore
Save
Ask
Tour
Hide
Share